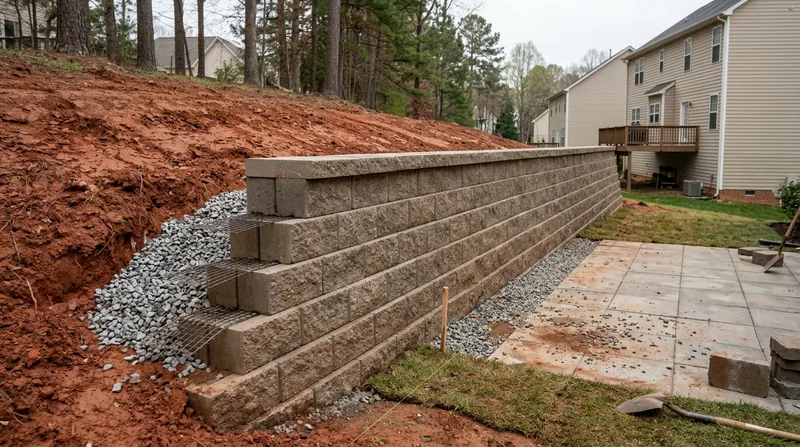




Retaining Wall Installation in Durham: Built for Red Clay and Piedmont Slopes
Durham sits in the rolling Piedmont where red clay hills drop toward the Eno River and New Hope Creek, and that terrain is why so many properties here need a properly engineered wall. From the ravine lots of Forest Hills and Hope Valley to the steep driveway cuts in Woodcroft and the expansive Triassic clays under South Durham and RTP, the ground moves with every wet winter and dry summer. We build Retaining Wall Installation in Durham on compacted structural base, with footings set below the frost line and clean gravel backfill that drains the heavy clay instead of trapping water behind the wall. Whether you are holding up a walk-out basement in Trinity Park or terracing a backyard in Croasdaile, the wall has to be designed for the soil it actually sits in. If an existing wall is already bowing or cracked, start with retaining wall repair before the failure spreads.
Why Retaining Wall Installation Matters on Durham's Sloped Lots
Durham's building stock sits on ground that punishes shortcuts. The expansive clays of the Triassic Basin swell when saturated and shrink in dry spells, and the loblolly pines, oaks, and tulip poplars common across the city pull moisture out of already-mobile soil. A wall that lacks proper drainage and a compacted base will lean within a few seasons, and in a hurricane-remnant downpour like Fran in 1996, it can fail outright. Here is what drives the need for new walls in this city:
- Walk-out basements in Trinity Park and Watts-Hillandale need walls that hold grade without pushing water against the foundation.
- Ravine lots in Forest Hills and Hope Valley require boulder or segmental systems that grip steep, erodible slopes.
- Steep driveway cuts in Woodcroft and Southpoint call for poured concrete or engineered block that carries surcharge loads.
- Older timber and railroad tie walls from the 1970s through 1990s are rotting from termite damage and soil contact.
- Terraced backyards in Treyburn and Croasdaile need tiered walls designed so each level does not overload the one below.
Every one of those conditions changes the footing depth, the drainage detail, and the wall material, which is why we size the design to the site rather than to a catalog page.
Key info: A wall over roughly 4 feet from the footing, or one carrying a driveway or structure surcharge, often needs a permit and may require engineered drawings. Verify the current threshold with the City of Durham building department before work starts. See the City of Durham official site for department contacts.
How We Build a New Wall in Durham, Step by Step
We start with the soil and the slope, not the block. On a ravine lot off Hope Valley Road, that means probing the clay to find where it turns to rock, checking the uphill drainage path, and confirming the setback from the property line. Then we lay out the wall line, calculate the surcharge, and match the material to the load. The sequence below is how a typical installation runs from first walk-through to final grade.
- We walk the site with you and measure the slope, the soil, and any load the wall must carry.
- We call for utility locates and verify setback and permit requirements with the local building department.
- We excavate to the designed footing depth and compact the structural base in lifts.
- We set the drainage aggregate, filter fabric, and perforated pipe so water exits the wall instead of pooling behind it.
- We build the wall course by course, checking level and batter as we go.
- We backfill with clean gravel, cap the wall, and restore the grade and planting above it.
That order matters in Durham because the clay holds water, and a wall built without the drainage step will lean no matter how heavy the block.
Key info: On a terraced backyard in Croasdaile, we set two segmental block walls at different heights so the lower wall never carries the upper wall's load. The drainage for each tier discharges separately to the daylight at the property edge. For the material options, see block and segmental retaining walls.
Wall Systems We Install and Where Each One Fits
No single wall type suits every Durham lot. The table below compares the systems we build most often and the conditions each one handles best on Piedmont clay and ravine ground.
| Approach | Description | Best for |
|---|---|---|
| Segmental block (SRW) | Interlocking concrete units on compacted base with gravel backfill and drainage pipe. | Terraced yards, walk-out basements, and walls up to engineered heights. |
| Poured concrete | Reinforced concrete wall formed and poured with footing below frost line. | Steep driveway cuts and walls carrying heavy surcharge. |
| Boulder and natural stone | Fieldstone or granite set into a stable slope with structural backfill. | Ravine lots and creek-side slopes where a natural look fits. |
| Timber | Pressure-treated timber built with proper drainage and gravel backfill. | Low garden walls and short terraces on older lots. |
Retaining Wall Installation Cost in Durham: What to Expect
Most new retaining walls in Durham start around From $30 per square foot of wall face, and the final number depends on height, material, access, and how much soil has to move. A short garden wall on a flat lot in Northgate Park sits near that starting figure, while a tall engineered wall holding a driveway in Woodcroft runs higher because of footing depth, drainage, and possible engineering. Tight access behind a house in Duke Park adds labor, and hauling off excavated red clay adds disposal cost. Getting two or three written estimates is the smart move, because it lets you compare what each bidder includes for drainage and base prep, not just the face price. Our full pricing overview breaks down the variables in more detail.
What to Look for When Hiring a Retaining Wall Contractor Near Durham
Hiring the right installer matters more than the block brand. Ask for proof of insurance, check references from jobs on similar slopes, and confirm the contractor understands Durham's permit thresholds and setback rules. A wall that supports a surcharge or stands over about 4 feet may need engineered drawings, and a contractor who shrugs at that question is a risk. If your property is in an HOA, get the architectural approval in writing before work starts, and confirm the plan handles drainage, since that is where most walls fail. Our contact page is the place to start a free estimate.
Retaining Wall Installation Near Me: What Durham Homeowners Should Know
When you search for retaining wall installation near me in Durham, you will find plenty of names, and the difference between them shows up five years later when the wall is still plumb. We are fully insured, hold NCMA Segmental Retaining Wall Installer Certification, and build every wall with the drainage and base detail that Piedmont clay demands. If your existing wall is already leaning, do not wait for the next heavy rain. Call (984) 538-7560 and we will assess whether repair or a new installation is the right call.
Retaining Wall Installation in Durham: Pricing Guide
| Service | Price | Details |
|---|---|---|
| Low garden wall (timber or block) | Starting at $30/sq ft | Includes compacted base, drainage gravel, and cap for walls under 3 feet. |
| Segmental block terrace wall | Starting at $38/sq ft | Includes engineered base, filter fabric, perforated drain pipe, and gravel backfill. |
| Poured concrete surcharge wall | Starting at $55/sq ft | Includes reinforced footing below frost line and formed wall for driveway loads. |
| Boulder and natural stone wall | Starting at $45/sq ft | Includes stone setting, structural backfill, and slope shaping on ravine lots. |
| Complex or tall engineered wall | On estimate | Height, surcharge, access, and possible engineering drawings require an on-site look. |
| Estimate | Free | Response within 24h at (984) 538-7560, no obligation to book. |
Indicative pricing, the exact cost depends on square footage, finish, and site access. Free personalized estimate within 24h at (984) 538-7560.


