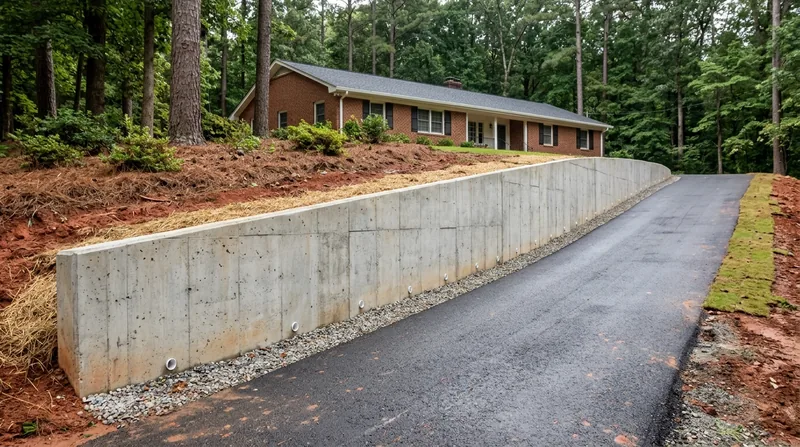




Concrete Retaining Walls in Durham: Built for Red Clay and Steep Piedmont Lots
When you need Concrete Retaining Walls in Durham, you need a wall that holds back red clay, expansive Triassic soils, and the kind of downpour that turns a slope into a mudslide. Durham sits in the rolling Piedmont where hills fall away to the Eno River and New Hope Creek, and the lots in Forest Hills, Hope Valley, and Duke Park are cut into those grades. Poured concrete and reinforced CMU walls are the strongest answer for tall walls, walk-out basements, and tight driveway cuts that block and timber cannot handle. We build footings below the frost line, set rebar on a real grid, and core weep holes so water leaves the wall instead of pushing it over. If your current wall is leaning or bulging, start with leaning and collapsed wall repair before the failure spreads.
Durham's soil is the whole story. The expansive clays under south Durham and Research Triangle Park swell when wet and shrink when dry, and that cycle works on every wall in the city. A concrete wall with proper drainage and a reinforced footing is the one system that takes that pressure without moving.
Why Concrete Walls Matter on Durham's Slopes and Clay
Durham gets humid summers with heavy downpours and hurricane remnants like Fran in 1996, plus ice storms and light winter freezes. Water saturates the red clay, the clay swells, and a wall without drainage or a deep footing starts to lean. The 1920s to 1950s homes on the ravine lots of Forest Hills and Hope Valley were often built with fieldstone or timber walls that have long since failed. The 1990s to 2020s two-story homes in Woodcroft, Southpoint, and Treyburn sit on tighter lots where a tall wall is the only way to get a usable backyard.
- Poured concrete handles tall walls and surcharge loads from driveways and structures that block walls cannot.
- Reinforced CMU block gives you a structural wall with a clean face for tight older lots.
- Footings below the frost line stop the heave and settlement that cracks shallow walls.
- Weep holes and gravel backfill relieve the hydrostatic pressure that pushes walls over.
- Concrete resists the subterranean termites that destroy timber and railroad tie walls under the loblolly pines.
If your wall is already showing cracks, bulges, or a lean, call (984) 538-7560 before the next storm season.
Key info: A split-level home in Parkwood with a failing timber wall at the top of a ravine can usually be replaced with a reinforced CMU wall and a proper drainage plane without losing the patio above it.
Durham County and City of Durham permitting rules vary by wall height and surcharge. Check the City of Durham building department for the current threshold before you build.
How We Build a Concrete Retaining Wall in Durham
Every wall starts with the grade and the water. We walk the lot, check where storm water runs off, and look at what the wall is holding back: soil only, a driveway, or a structure. Then we design the wall around the load and the drainage, not the other way around. On the steep driveway cuts in Old West Durham and Watts-Hillandale, that usually means a poured wall with a deep footing and a gravel drain behind it.
- We mark utilities and confirm the property line and setbacks before any digging.
- We excavate to the designed depth and pour a reinforced footing below the frost line.
- We set rebar and form the wall, or lay reinforced CMU block in a running bond with grout and steel.
- We install weep holes, gravel backfill, and a drain pipe to move water away from the wall.
- We backfill in lifts, compact the soil, and finish the face and cap.
The result is a wall that stays plumb through Durham's wet winters and dry summers. For walls that tie into a broader grading plan, see our slope stabilization and erosion control work.
Key info: In Trinity Park, a 5-foot poured wall holding a walk-out basement needed an engineered drawing and a permit before we could pour. The homeowner had the plan in hand, and the inspection passed on the first visit.
Concrete Wall Approaches We Use in Durham
Not every wall needs the same system. The right choice depends on height, the load behind the wall, the access to the lot, and the finish the homeowner wants. Here is how the main options compare on Durham jobs.
| Approach | Description | Best for |
|---|---|---|
| Poured concrete wall | Formed and poured on site with a rebar grid and a reinforced footing. | Tall walls, walk-out basements, and steep driveway cuts. |
| Reinforced CMU block | Concrete block laid in running bond with grout and steel reinforcement. | Structural walls on tight lots where forms are hard to set. |
| Cantilever wall | A poured wall that uses the footing and soil weight to resist overturning. | Walls up to about 8 feet holding soil only. |
| Tiered concrete wall | Two or more stepped walls that break up a tall grade into shorter lifts. | Ravine lots in Forest Hills and Hope Valley with big grade changes. |
| Concrete wall with drainage plane | Weep holes, gravel backfill, and a drain pipe behind the wall. | Every wall on Durham's expansive clay soils. |
We match the approach to the load and the site, and we tell you when a simpler wall will do the job.
Concrete Retaining Walls Cost in Durham: What to Expect
Concrete walls start around $35 per square foot of wall face, and that figure moves with height, access, and what the wall is holding back. A taller wall needs a bigger footing and more steel, and a wall holding a driveway or structure needs engineering. Tight lots in Duke Park or Walltown can add cost because equipment cannot reach the back of the lot. Getting two or three estimates is the smart move, because the scope and the drainage plan should match across bids.
- Wall height and footing depth drive the base price more than anything else.
- Engineered drawings add cost on tall or tiered walls.
- Limited access for equipment raises labor on ravine and tight urban lots.
- Drainage and backfill are part of the job, not an add-on.
See the full breakdown on our pricing page before you compare bids.
What to Look for When Hiring a Retaining Wall Contractor Near Durham
Ask for proof of insurance before anyone digs, and ask whether the crew carries workers compensation. Get at least three written estimates that spell out wall height, footing depth, and the drainage plan. Ask for references on walls of similar height and soil, and call them. Confirm who pulls the permit, because walls above roughly 4 feet or walls that support a surcharge often need one, and engineered drawings may be required. If your lot is in a historic district or an HOA, check those rules before the design is final.
We are fully insured and we put the scope in writing. Reach out through our contact page for a free estimate.
Concrete Retaining Walls in Durham: Pricing Guide
| Service | Price | Details |
|---|---|---|
| Poured concrete wall | Starting at $35/sq ft | Includes footing, rebar, forms, and weep holes; height and surcharge move the price. |
| Reinforced CMU block wall | Starting at $38/sq ft | Includes block, grout, steel, and drainage; tight lot access adds labor cost. |
| Engineered or tiered wall | On estimate | Tall or tiered walls need a site visit, soil review, and engineered drawings before pricing. |
| Drainage and backfill | Included | Gravel backfill, drain pipe, and weep holes are part of every wall we build. |
| Estimate | Free | Response within 24h at (984) 538-7560, no obligation to book. |
Indicative pricing, the exact cost depends on square footage, finish, and site access. Free personalized estimate within 24h at (984) 538-7560.


